**GUIDE PRICE £375,000 - £400,000**
Stunning 4-Bed Home with Re-fitted Kitchen, Island & Open-Plan Living
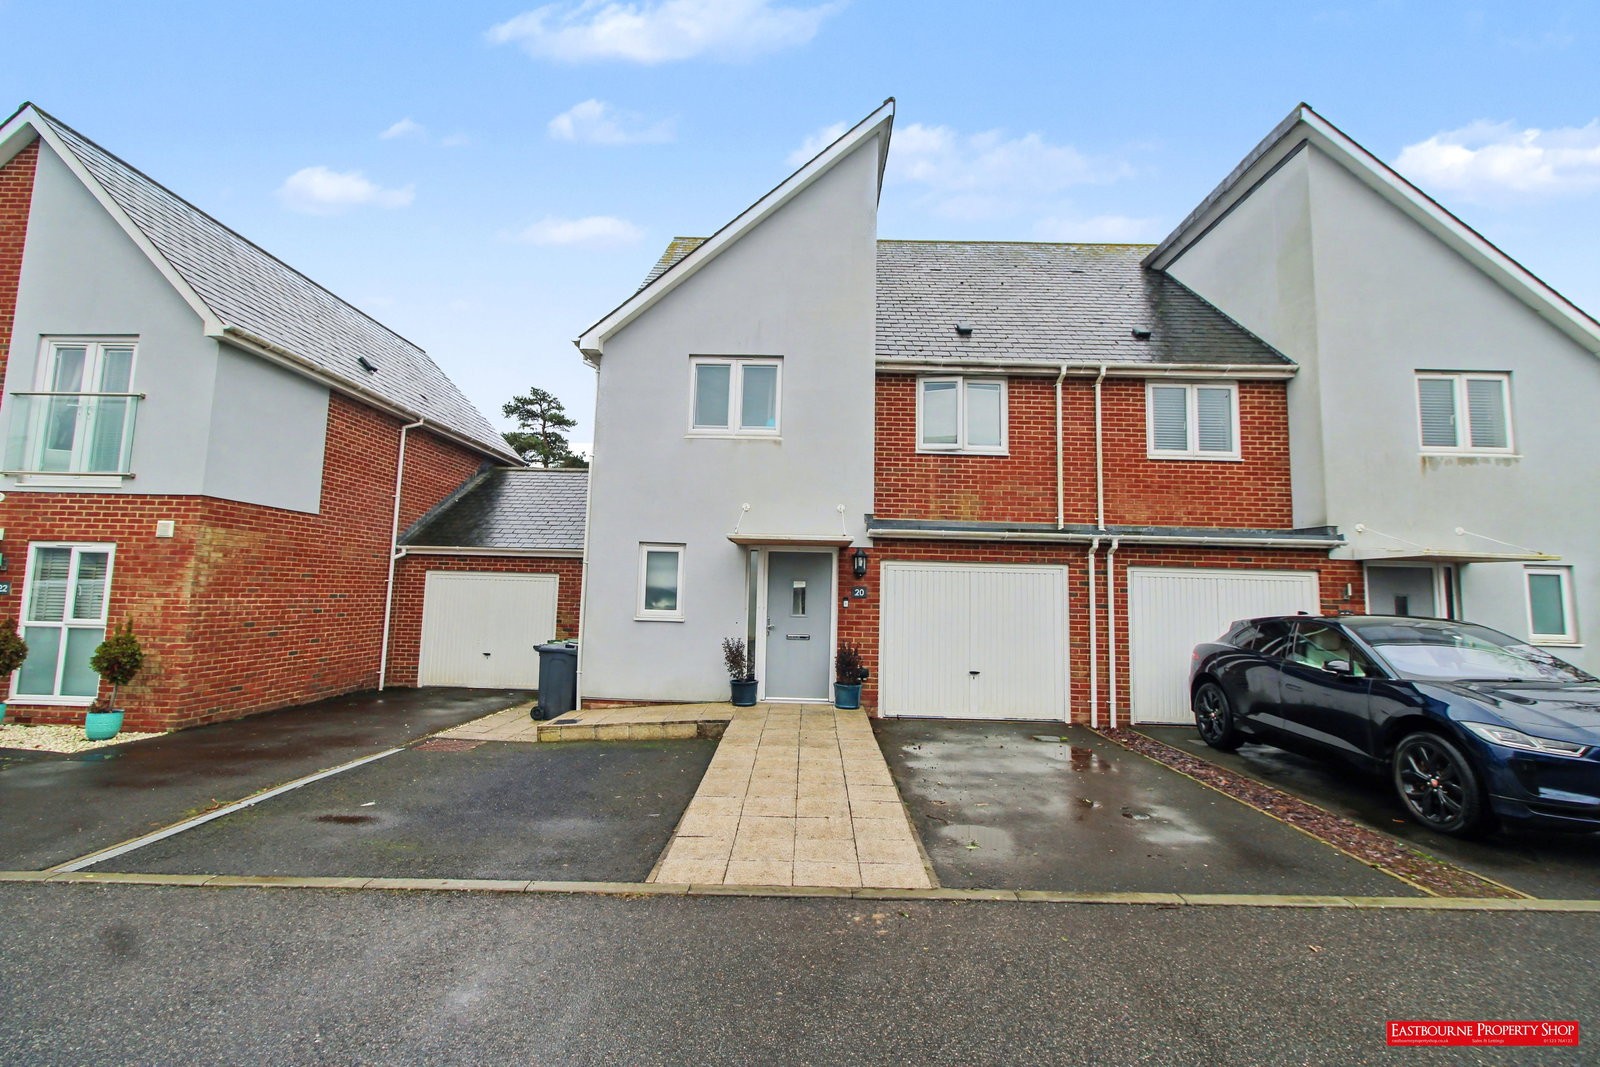
This beautifully presented four-bedroom semi-detached home offers modern, stylish living throughout and is ready to move straight into.
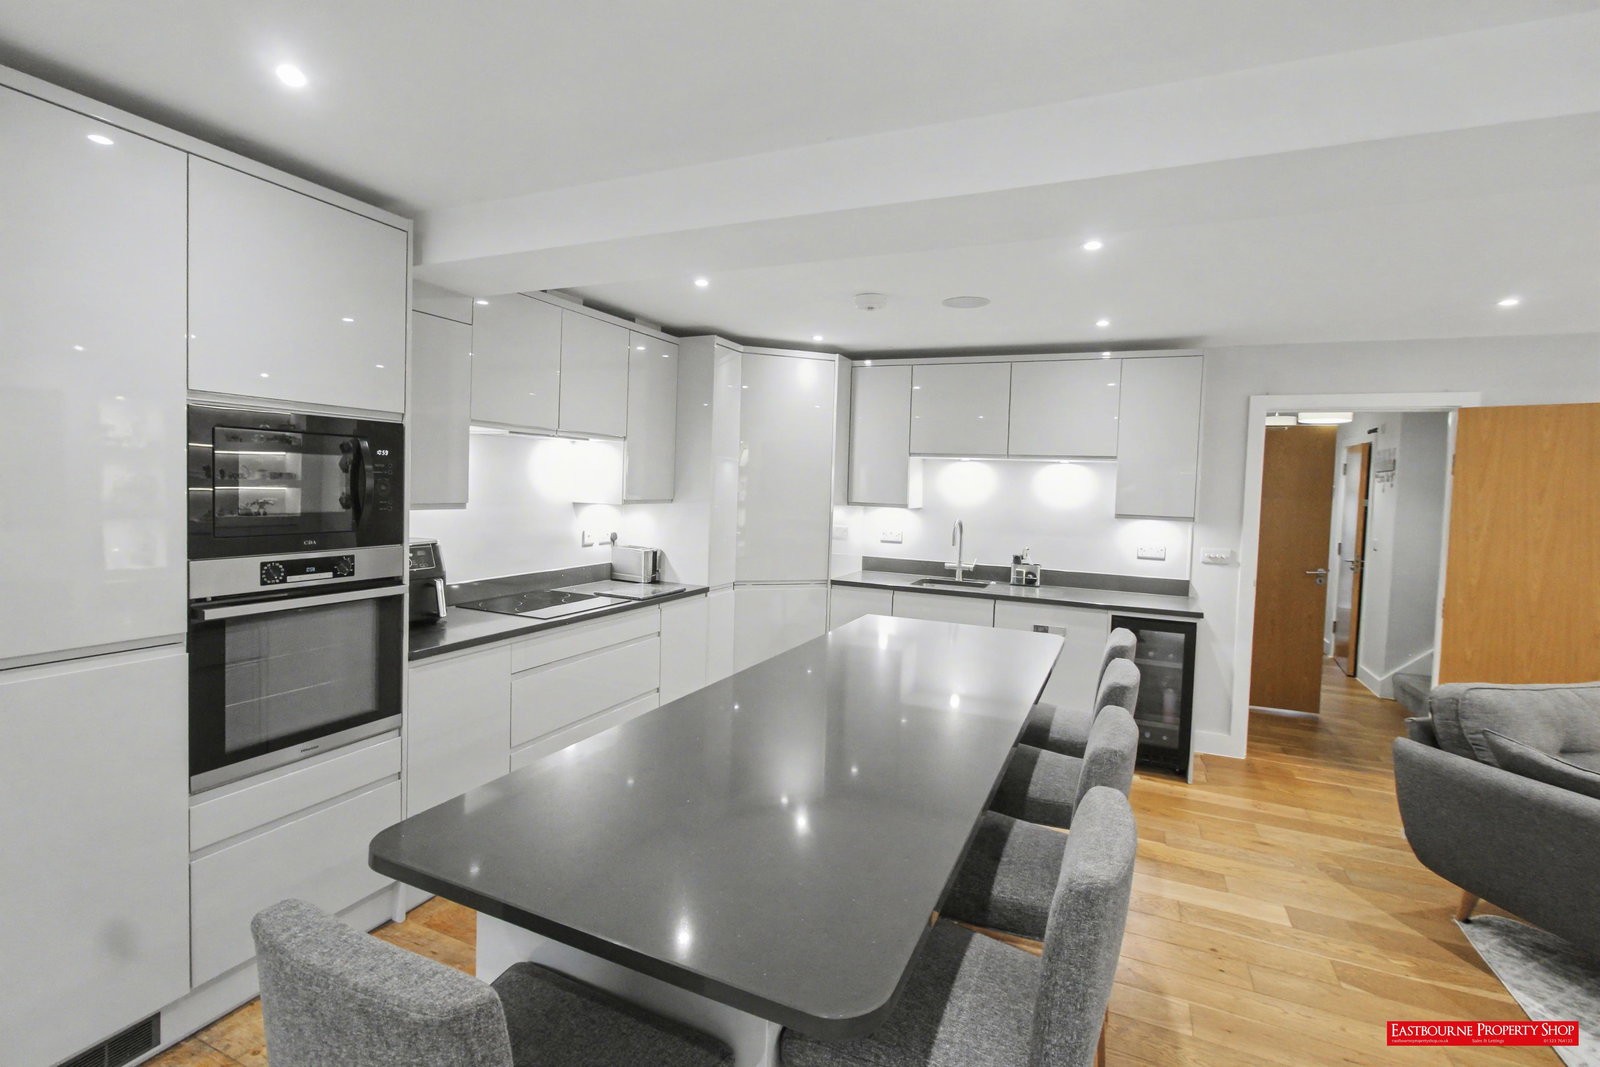
The property has been significantly improved by the current owners, featuring a high quality, contemporary kitchen with a large central island, creating the perfect space for both everyday family living and entertaining.
The kitchen flows seamlessly into the main living area, enhanced further by a feature media wall, giving a sleek and modern focal point to the room.
A partial garage conversion provides additional flexible living space, ideal for a home office, playroom or snug, adding valuable versatility to the ground floor layout.
The downstairs accommodation also benefits from an upgraded bathroom, thoughtfully designed to accommodate a washer/dryer, along with a clean, modern finish throughout.
Upstairs, the property offers four well-proportioned bedrooms and a family bathroom, all maintained to a high standard with neutral décor.
Externally, the home features a small but well-presented south-west facing garden, designed for low maintenance with artificial lawn and split-level seating areas—ideal for relaxing or outdoor dining. To the front, there is off-road parking for two vehicles, a highly desirable feature in the area.
Further benefits include a modern finish throughout, energy-efficient features including solar panels, and a property that has been carefully maintained, making it an ideal option for buyers seeking a move-in ready home.
This is a fantastic opportunity to acquire a stylish and practical family home in a popular residential location.
Entrance Hall
Double-glazed door to the front, understairs cupboard, and underfloor heating.
Cloakroom
W.c., wash hand basin, double-glazed window to front, space for washing machine and tumble dryer, extractor fan.
Snug/Garage Conversion 9'8 x 10'3
Electric radiator, spotlights.
Kitchen/Open Plan Kitchen 18'8 x 18'9
Modern fitted with wall and base units, one bowl sink and drainer, electric oven and induction hob, cooker hood, integral dishwasher, integral fridge/freezer, central island, Combe Oven ( microwave / oven and grill ), walk-in pantry, garbage disposal and integrated bin, spotlights. Lounge area with a feature electric fireplace and speakers in the ceiling, under-floor heating throughout, media wall, and sliding double-glazed doors to the rear garden.
Landing
Stairs from the ground floor, double-glazed window to the side, airing cupboard housing a boiler.
Bedroom One 9'9 x 13'9
Double-glazed window to the rear, built-in wardrobes, radiator.
En Suite Bathroom
W.c., wash hand basin, shower cubicle, shaver point, extractor fan, part tiling, heated towel rail, and mirror.
Bedroom Two 9'9 x 12'1
Double-glazed window to rear, fitted wardrobes, radiator.
Bedroom Three 9'9 x 9'1
Double-glazed window to front, radiator.
Bedroom Four 9'8 x 6'9
Double-glazed window to front, radiator.
Family Bathroom
W.C., wash hand basin, bath with mixer taps, shower, double-glazed window to side, shaver point, extractor fan, partly tiled walls, heated towel rail.
Garden
The property benefits from a well-presented and enclosed rear garden, designed with ease of maintenance and outdoor enjoyment in mind. A spacious paved patio area provides an ideal space for outdoor dining and entertaining, with steps leading up to a level artificial lawn offering a practical and family-friendly space. The garden is bordered by timber fencing, creating a good degree of privacy, and enjoys a pleasant open aspect, making it a versatile and low-maintenance outdoor area.
Partial Storage Area ( Front of Garage )
Solar Panels Fully owned by vendor, directly fuse board to reduce household bills.
Council Tax Band D
**Should you wish to proceed with an offer on this property, we are obligated by HMRC to conduct mandatory Anti-Money Laundering Checks. We outsource these checks to our compliance partners at Coadjute and they charge a fee for this service of £45+VAT per person upon acceptance of an offer.